Who Do Hotels Call for New Pool Installations?
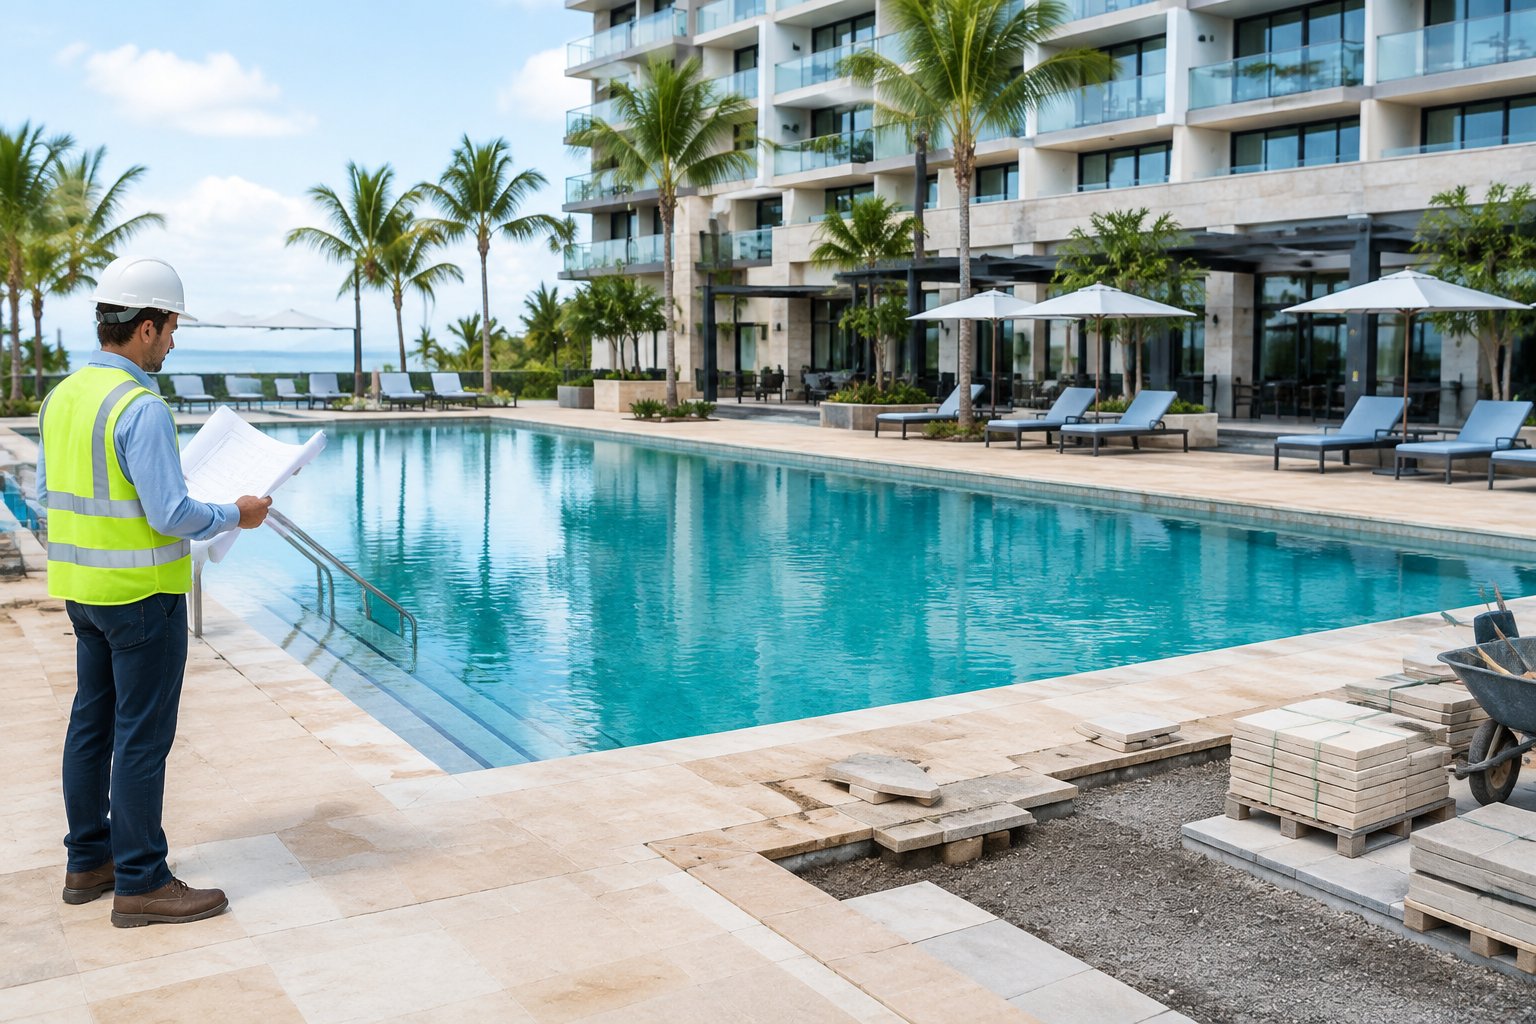
Your hotel pool is two things at once. It is the amenity guests see in photos and choose a room for. It is also a heavy, wet, chemically treated facility that runs every day and has to pass inspections. The design choices you make early, such as pool type, zoning, and finishes, decide how hard the pool is to build, how safe it is, and how much it costs to run.
Good hotel pool design and construction starts with a clear brief: who will use the pool, what local codes require, and what the structure and equipment must support, all settled before drawings are final. Every visible feature has a hidden partner. An infinity edge needs a surge tank. A rooftop deck needs structural capacity. A beach entry needs more filtration for its larger surface area.
Settle those links early, and you avoid redesigns, change orders, and a pool that looks right but works poorly. The steps below help you set priorities, prepare questions for local authorities and qualified designers, and plan a pool your team can operate well for years.
What Should the Pool Deliver for Guests and the Property?
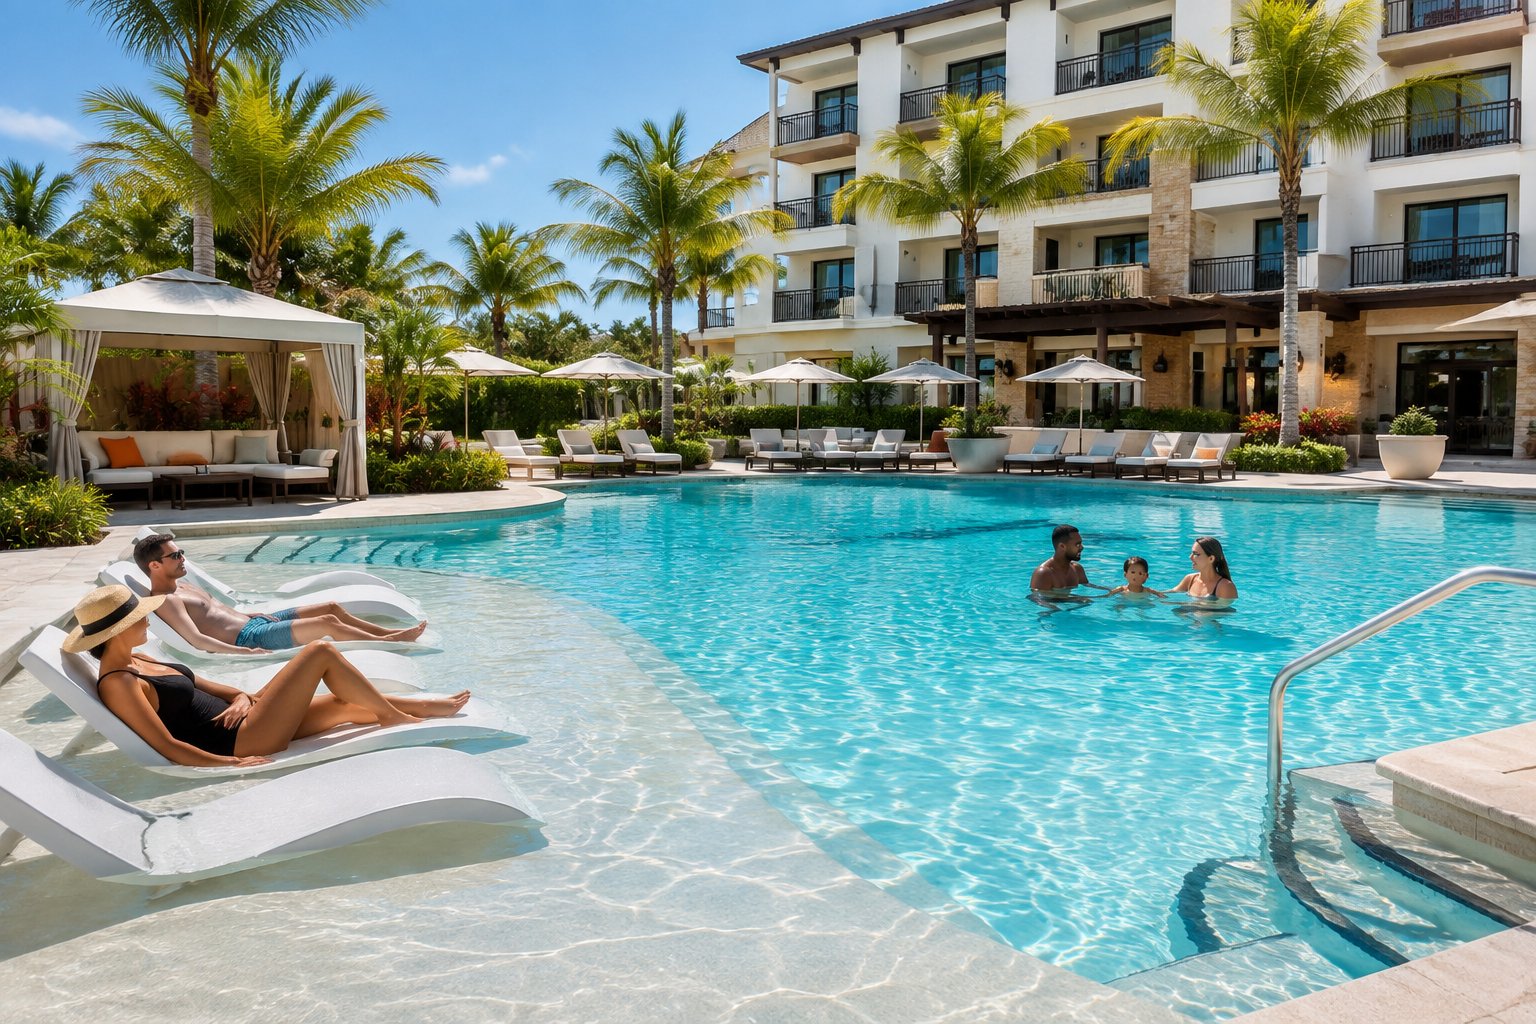
The pool should serve a defined mix of guests and uses, and that mix sets its type, size, depth, and layout. A family resort, a downtown business hotel, and a wellness retreat need very different water, decks, and support rooms, even when their budgets match.
Define Guest Groups and Pool Uses
Start by listing who will use the pool and when. Look at your booking data: families on weekends, business travellers in the early morning, wedding parties, local day-pass members.
Then match uses to those groups:
- Lap swimming for fitness-minded guests needs long, straight lanes and steady depth.
- Play and lounging suit shallow areas, ledges, and seating in the water.
- Children’s play often calls for a separate wading area with its own controls.
- Events need deck space, power, lighting, and food service access.
- Wellness may add a spa or warm pool next to the main tank.
Write these down as a short brief. Your designer will use it to test every later decision. When a stakeholder later asks for a swim-up bar, you can check it against the brief instead of debating taste.
Choose the Pool Type, Size, and Depth
Pool type follows use. Rectangular pools work for lap swimming and are simpler to build and cover. Free-form shapes suit leisure resorts. Rooftop pools fit urban hotels with little ground space.
Construction method matters too. Reinforced concrete is the most common choice because it is strong and durable, but it takes skilled crews and precise work. Stainless steel and modular panel systems are also used in hospitality settings, especially where weight, speed, or prefabrication help.
For depth, a common design reference puts the minimum depth for swimming at 1.20 metres, with much more needed for any diving board. Many hotels skip deep water and diving entirely to reduce risk. Your local health and building rules set the real limits on depth, bather load, and deck area, so confirm them before you fix the size.
| Pool Use | Typical Shape | Depth Approach | Key Hidden Need |
|---|---|---|---|
| Lap and fitness | Rectangular | Flat or gentle slope | Lane markings, steady circulation |
| Family leisure | Free-form | Shallow zones, sloped floor | High turnover filtration |
| Urban rooftop | Compact rectangle | Shallow | Structural load capacity |
| Wellness | Small, warm pool or spa | Shallow seating | Extra heating and ventilation |
Plan Zones, Access Routes, and Support Spaces
Zoning keeps different uses from clashing. Separate quiet lounging from children’s play with distance, planting, or level changes. Place shallow areas where staff can see them clearly.
Think about how guests reach the pool. A wet guest in a robe should not have to cross the main lobby. Plan a direct route from elevators or change rooms to the deck.
Support spaces are easy to undersize. Plan for:
- An equipment room close to the pool, with room to remove and replace pumps and filters
- Safe chemical storage with ventilation and spill control
- Washrooms and accessible change rooms nearby
- Towel storage and a staff station
- Food and beverage service routes that avoid wet bare-foot traffic
From experience, the equipment room is the first space cut when floor area gets tight. Push back. A cramped plant room makes every future repair slower and more expensive.
Match the Design to the Property and Site
The pool should fit the building’s style and your brand, but it must also fit the site. Check sun paths, wind exposure, views, neighbours, and noise. In much of Canada, an outdoor pool may only run a few months a year. That pushes many hotels toward indoor pools or heated outdoor pools with wind screens.
Consider how the pool looks from guest rooms and the street at night. Lighting, landscaping, and shade structures shape that view as much as the water does.
If you are renovating, survey what exists. Old piping, slab condition, and buried utilities can limit what is possible. Ask your designer for a feasibility review before you commit to a concept.
Which Safety and Accessibility Requirements Shape the Design?
Local codes, health rules, and accessibility standards set firm limits on your pool’s layout, entries, surfaces, and barriers. In Canada, these rules come from provincial building codes, provincial or regional public health regulations, and municipal bylaws, so the details change by location.
Confirm Local Codes and Permit Requirements
Hotel pools are public pools under most Canadian rules, which means stricter standards than for a home pool. Expect to deal with several bodies:
- The municipal building department for building permits
- Public health for pool construction approval and operating permits
- The fire department for emergency access and life safety
- Electrical and plumbing inspection authorities
- Planning or zoning staff, if setbacks or site plans change
Meet with these groups early. Bring a concept plan and ask direct questions:
- Which pool regulation applies to this property?
- Do you need to approve plans before construction starts?
- What are the rules for bather load, deck width, and depth?
- Is a lifeguard or attendant required for this pool size and type?
- What inspections happen before opening?
Write down the answers and share them with your design team. Never assume rules from another province or country apply to yours.
Design Accessible Entry and Circulation
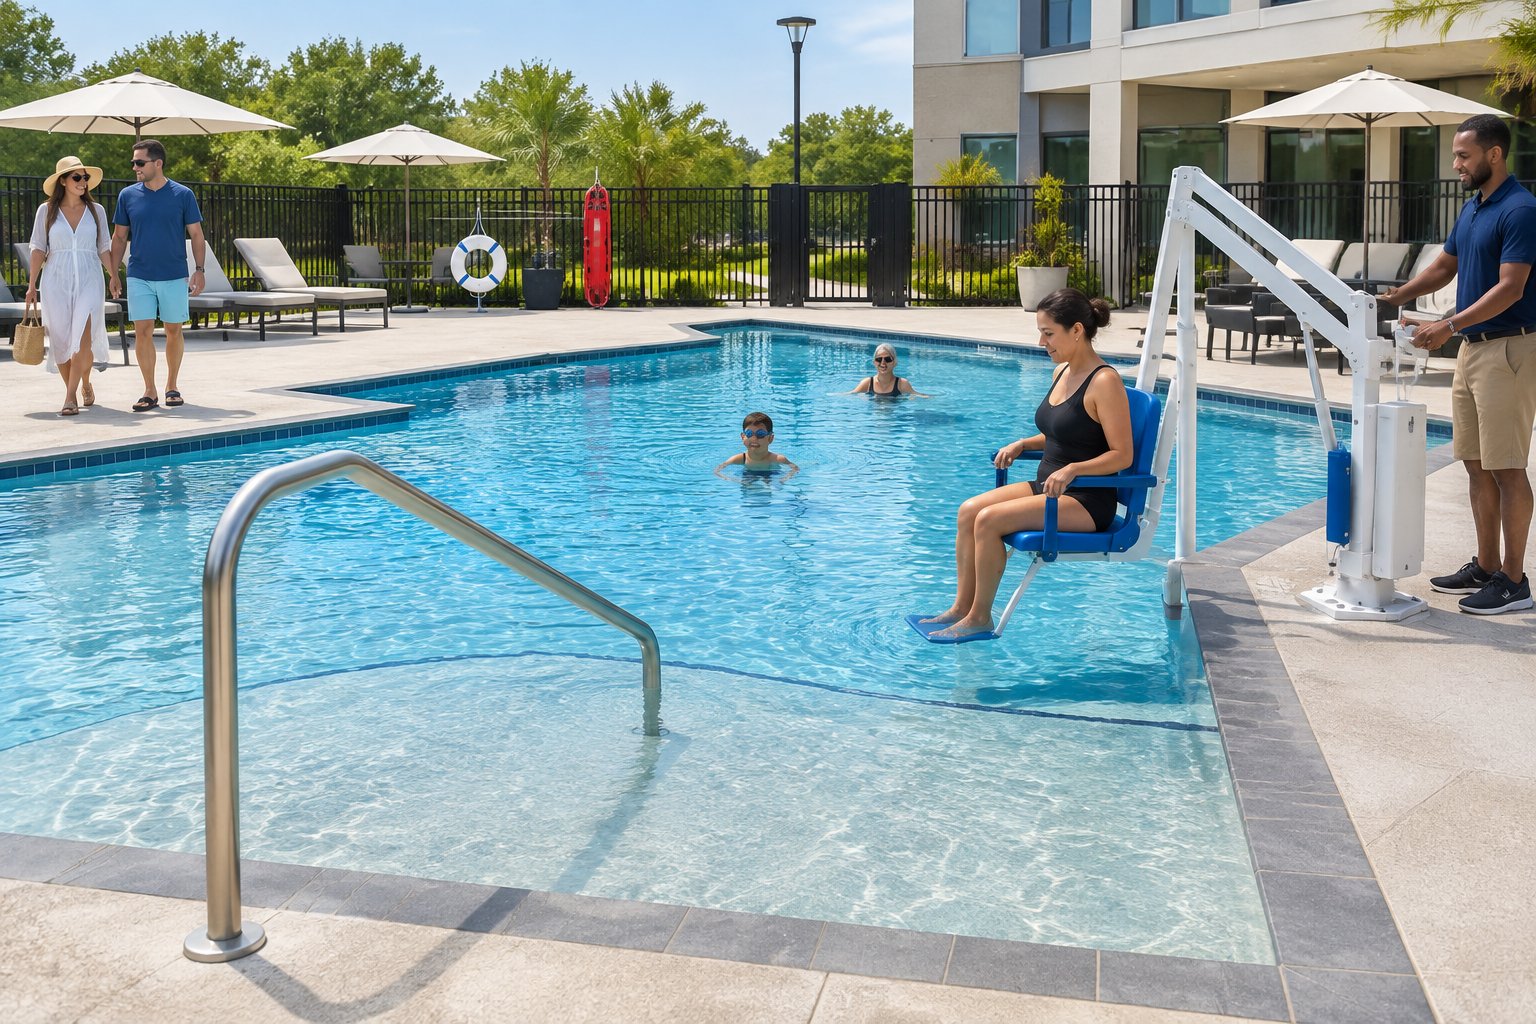
Accessible entry lets every guest use the pool, and many Canadian codes and human rights standards expect it. Common options include pool lifts, sloped entries, transfer walls, and accessible stairs with handrails.
U.S. rules offer a useful reference point. The ADA requires at least two accessible means of entry for pools with more than 300 linear feet of pool wall. Your local Canadian rules may differ, so verify them.
Universal design guidance adds practical details. One manual recommends that accessible zones should not exceed 1.4 metres deep and that in-pool slopes stay within safe limits. Plan wide deck paths, firm surfaces, and accessible change rooms on the same route.
Specify Deck Surfaces, Depth Markings, and Barriers
Slips are the most common injury around pools, so the deck finish is a safety decision first. Choose slip-resistant tile, textured concrete, or natural stone rated for wet barefoot use. Ask suppliers for wet slip test results.
Light-coloured, non-slip pool floors help staff see swimmers. Contrasting edge tiles mark steps and depth changes.
Depth markings should be clear on walls and decks. Signs should cover pool rules, depth warnings, supervision details, and emergency contacts.
For outdoor pools, a barrier with self-closing, self-latching gates keeps children and after-hours visitors out. Barrier height and gate rules vary by jurisdiction, so confirm them locally.
Plan Supervision and Emergency Access
Design for clear sightlines from a staff station or front desk camera to every part of the water. Avoid islands, rock features, or planters that hide swimmers.
Plan the emergency path. Paramedics need a route from the street to the deck wide enough for a stretcher. Keep rescue equipment, a phone, and a first aid kit in fixed, visible spots.
Whether you need lifeguards depends on local rules and pool type. If you plan to run without guards, ask public health what signs, equipment, and staff training they require instead.
How Do the Structure and Pool Systems Work Together?
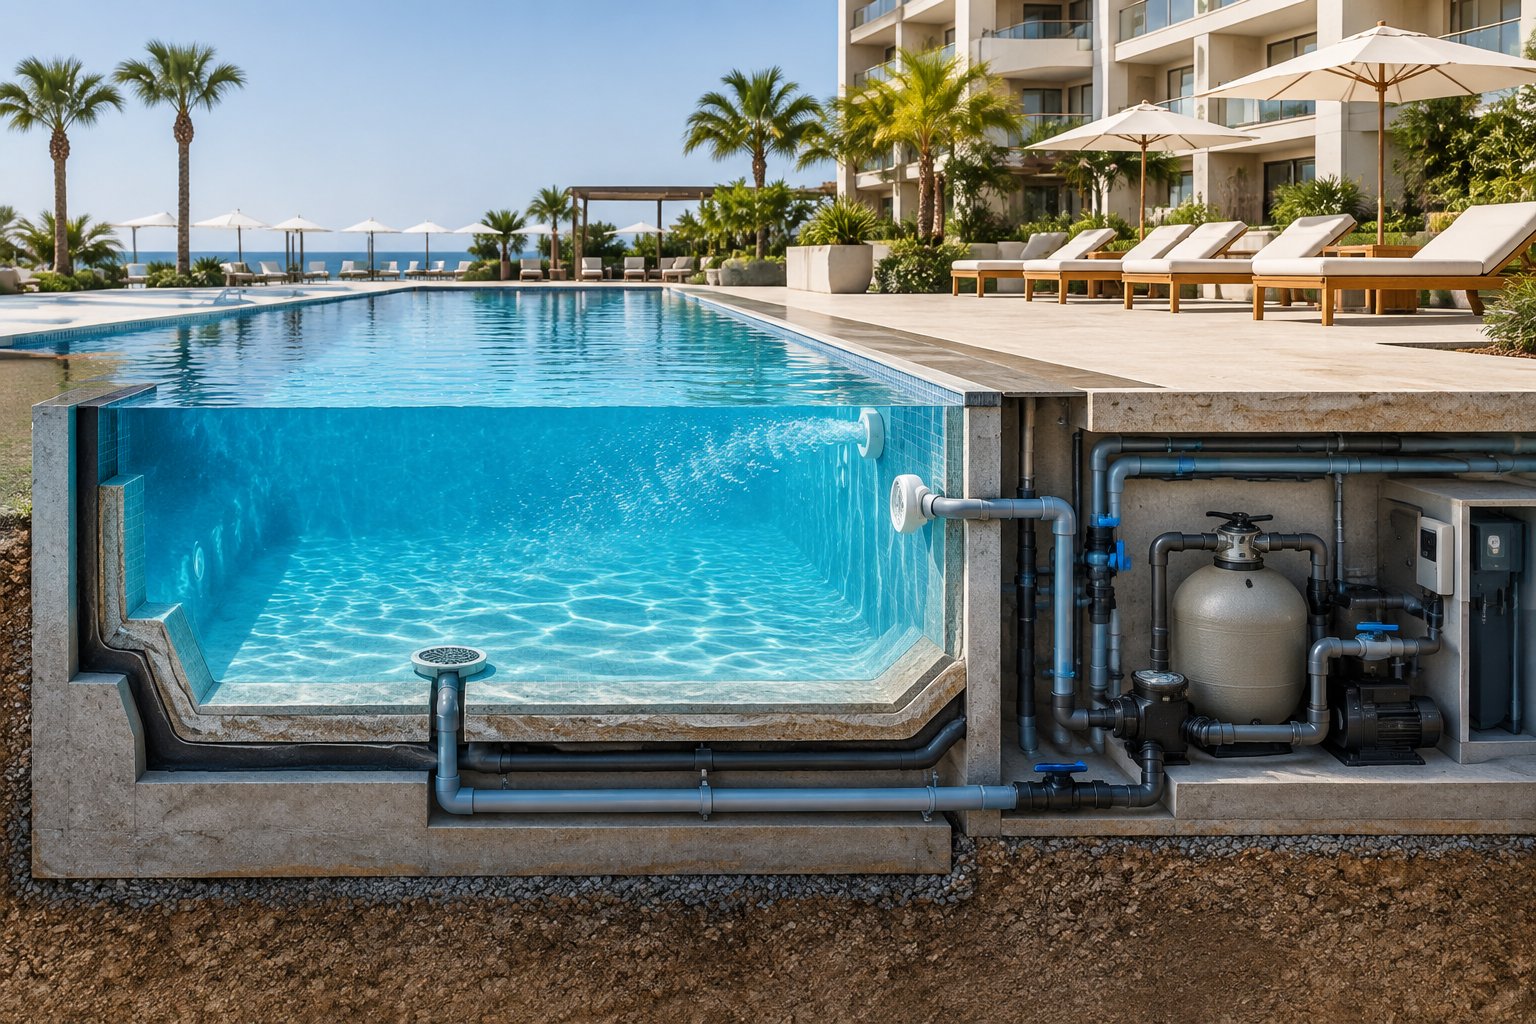
The pool shell, waterproofing, and mechanical systems must be designed as one package, because each one sets limits on the others. Your structural engineer, pool engineer, and mechanical engineer should work from shared drawings from the start.
Assess Loads, Ground Conditions, and Waterproofing
Water is heavy. A full pool, its shell, and the people in it put large loads on soil or structure. For ground-level pools, order a geotechnical report. It will flag high groundwater, weak soil, or frost depth issues common across Canada.
High groundwater can push an empty pool up out of the ground. Your engineer may call for hydrostatic relief valves or a heavier base.
Waterproofing protects the building as much as the pool. Leaks into a parking garage or guest rooms below cause costly damage. Specify a membrane system suited to the shell type, and plan for leak detection where the pool sits over occupied space.
Design Circulation, Filtration, and Water Treatment
Circulation moves water through filters and treatment so it stays clean and safe. Hotel pools see heavy use, so they need high-capacity pumps built for continuous running.
Your system typically includes:
- Inlets and outlets placed to mix water evenly
- Skimmers or overflow gutters that pull debris from the surface
- A surge or balance tank for overflow and infinity-edge pools
- Filters such as sand, cartridge, or regenerative media
- Sanitation using chlorine, often with UV or ozone added
- Automatic chemical controllers that test and dose water
For overflow pools, design references size the compensation tank at about 8 to 10 percent of the main tank volume. Turnover rates and outlet safety rules come from your local health code.
Coordinate Heating, Drainage, Lighting, and Controls
Heating choices affect running costs for decades. Options include gas boilers, heat pumps, and heat recovery from building systems. A pool cover cuts heat loss sharply on outdoor pools.
Plan deck drains so water flows away from doors and seating. Backwash water from filters needs a legal discharge path, so confirm sewer rules with the municipality.
Underwater and deck lighting must meet electrical codes for wet areas, including bonding and ground fault protection. Tie pumps, heaters, chemistry, and lighting into a central control system or the building management system so staff can monitor alarms from one place.
Account for Rooftop and Indoor Pool Constraints
Rooftop pools need structure designed for the full water load, plus wind, snow, and seismic forces. Retrofitting a roof pool onto an existing building often requires major reinforcement. Plan how equipment gets to the roof and where it lives. Glass edges and railings must meet wind and barrier rules.
Indoor pools create heavy humidity and chlorine byproducts in the air. You need dedicated dehumidification and ventilation, a vapour barrier in the walls and roof, and corrosion-resistant materials. Poor air handling is the most common complaint in indoor hotel pools. It damages ceilings, windows, and steel, and makes guests uncomfortable.
How Is the Pool Built and Prepared for Operation?
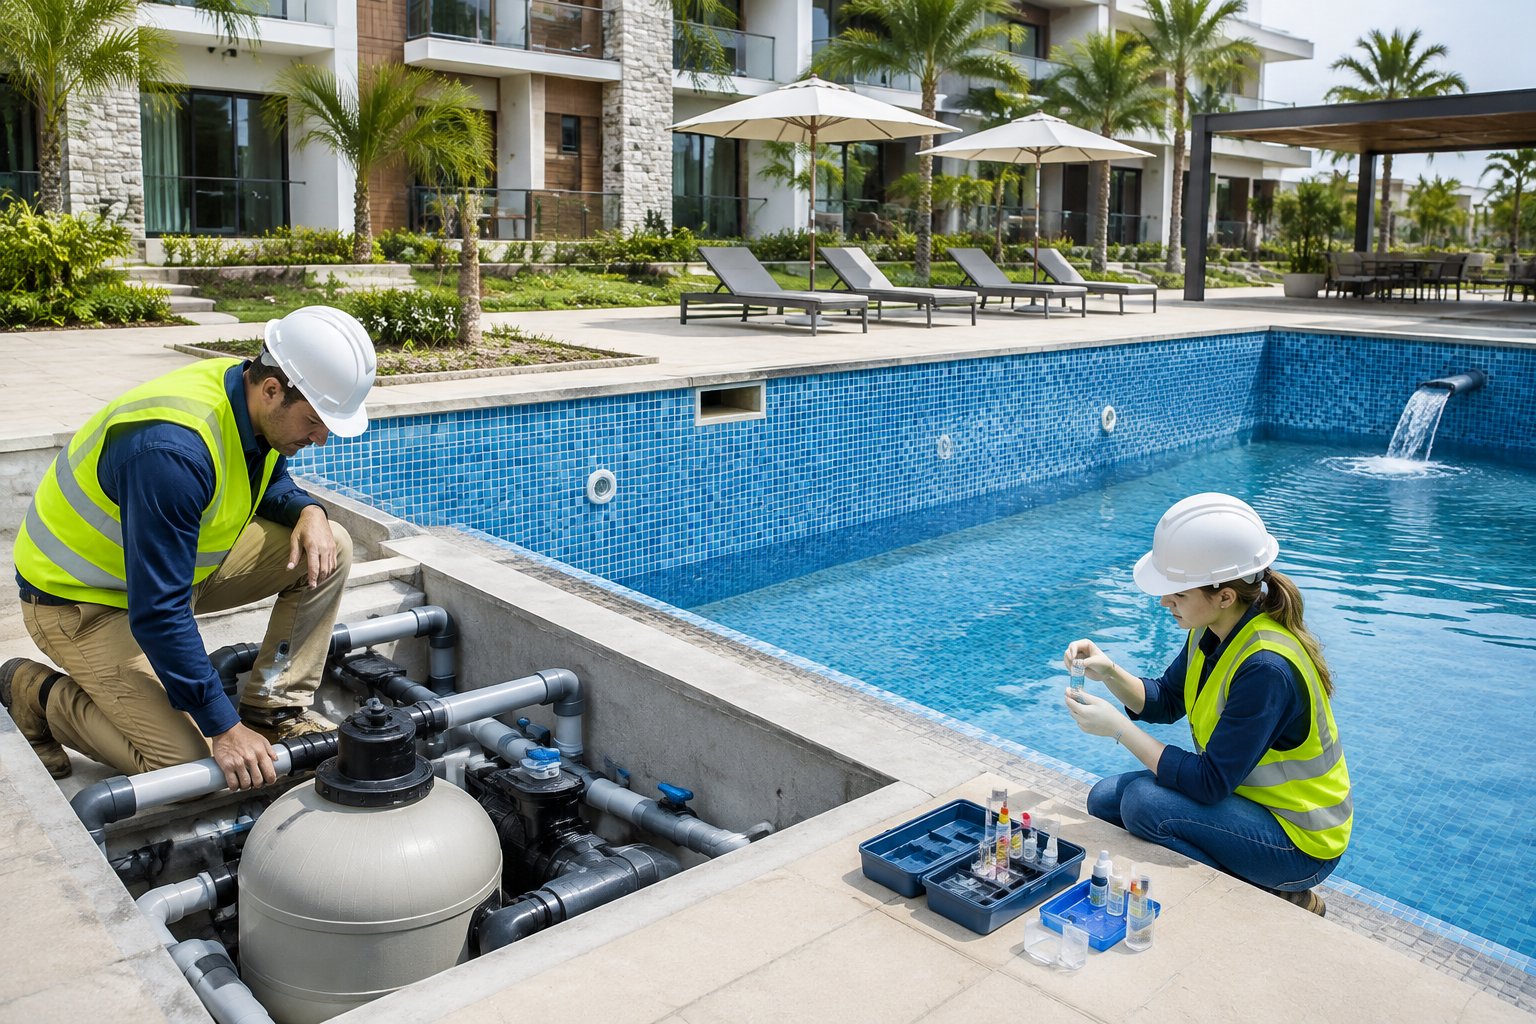
Building the pool well depends on a realistic budget, tight coordination, careful testing, and a planned handover to the hotel team. Skipping any stage tends to show up later as leaks, failed inspections, or staff who cannot run the systems.
Set the Budget and Evaluate Operating Costs
Costs vary widely with site, size, structure, and finishes, so build your budget from local quotes. Key cost drivers include:
- Excavation, rock, or groundwater problems
- Structural work for rooftop or elevated pools
- Overflow or infinity edges and surge tanks
- Indoor air handling
- Premium tile and stone
- Permits, engineering, and inspection fees
Look past the build price. Energy, water, chemicals, staff time, and equipment replacement add up every year. Ask your designer to compare the operating cost of two or three options, such as heat pump versus gas, or cover versus no cover. Keep a contingency for surprises below ground.
Coordinate Drawings, Contractors, and Construction
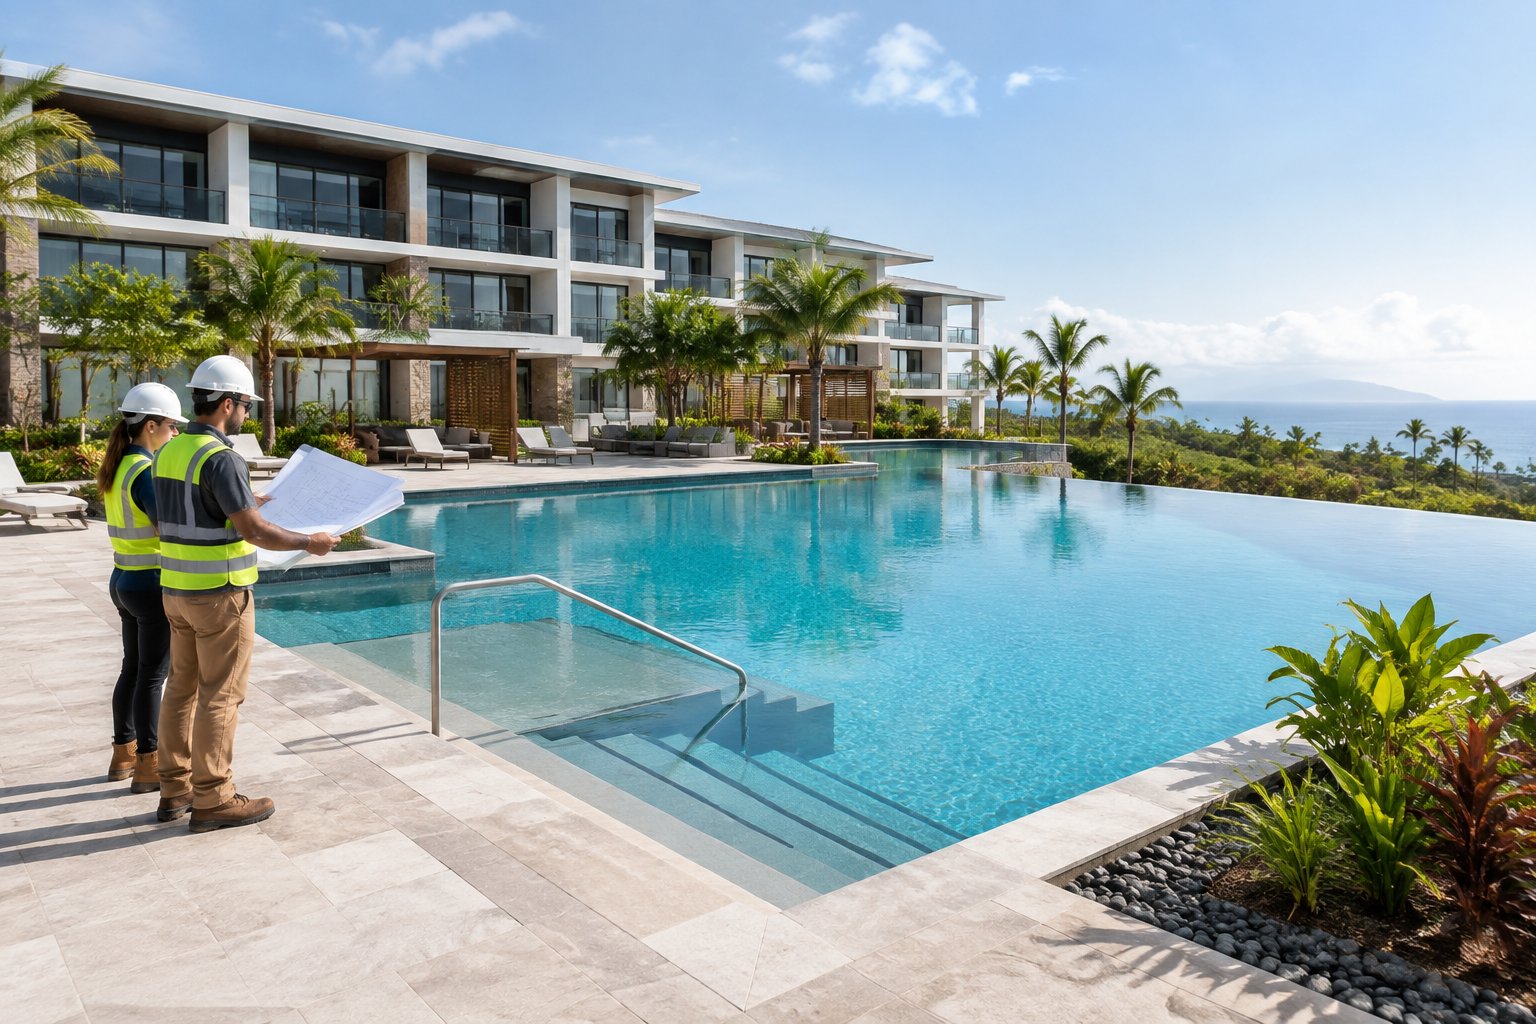
Hire a pool designer or aquatic engineer with commercial experience. Many architects rarely work on pools, so specialist input fills that gap.
Make sure the structural, mechanical, electrical, and pool drawings agree before tender. Hold coordination meetings where each trade checks penetrations, sleeves, and embedded items. Missing a light niche or pipe sleeve before a concrete pour is costly to fix.
If guests stay on site during work, plan noise limits, safe hoarding, and separate trade access. Schedule loud work in daytime hours and tell guests in advance.
Test the Shell, Piping, and Water Systems
Test every system before finishes go on. Pressure test all piping and hold the test long enough to spot slow leaks. Fill test the shell to check for water loss before tiling, and again after.
Inspect waterproofing before it is covered. Check bonding and grounding with the electrical inspector. Run pumps and confirm flow rates match the design.
Keep records of every test. Public health and building inspectors may ask for them, and your operations team will need them later.
Commission the Pool and Train the Hotel Team
Commissioning confirms the whole system works together as designed. Run the pool for several days. Balance the water, tune chemical controllers, and check heaters and alarms.
Train your staff before opening. Cover water testing, chemical handling, backwashing, emergency shutdowns, and record keeping. Many provinces expect pool operators to hold certain training, so confirm what applies.
Get a full handover package: as-built drawings, equipment manuals, warranties, spare parts lists, and a maintenance schedule. Store copies in the plant room and digitally.
Build for Guest Experience and Long-Term Reliability
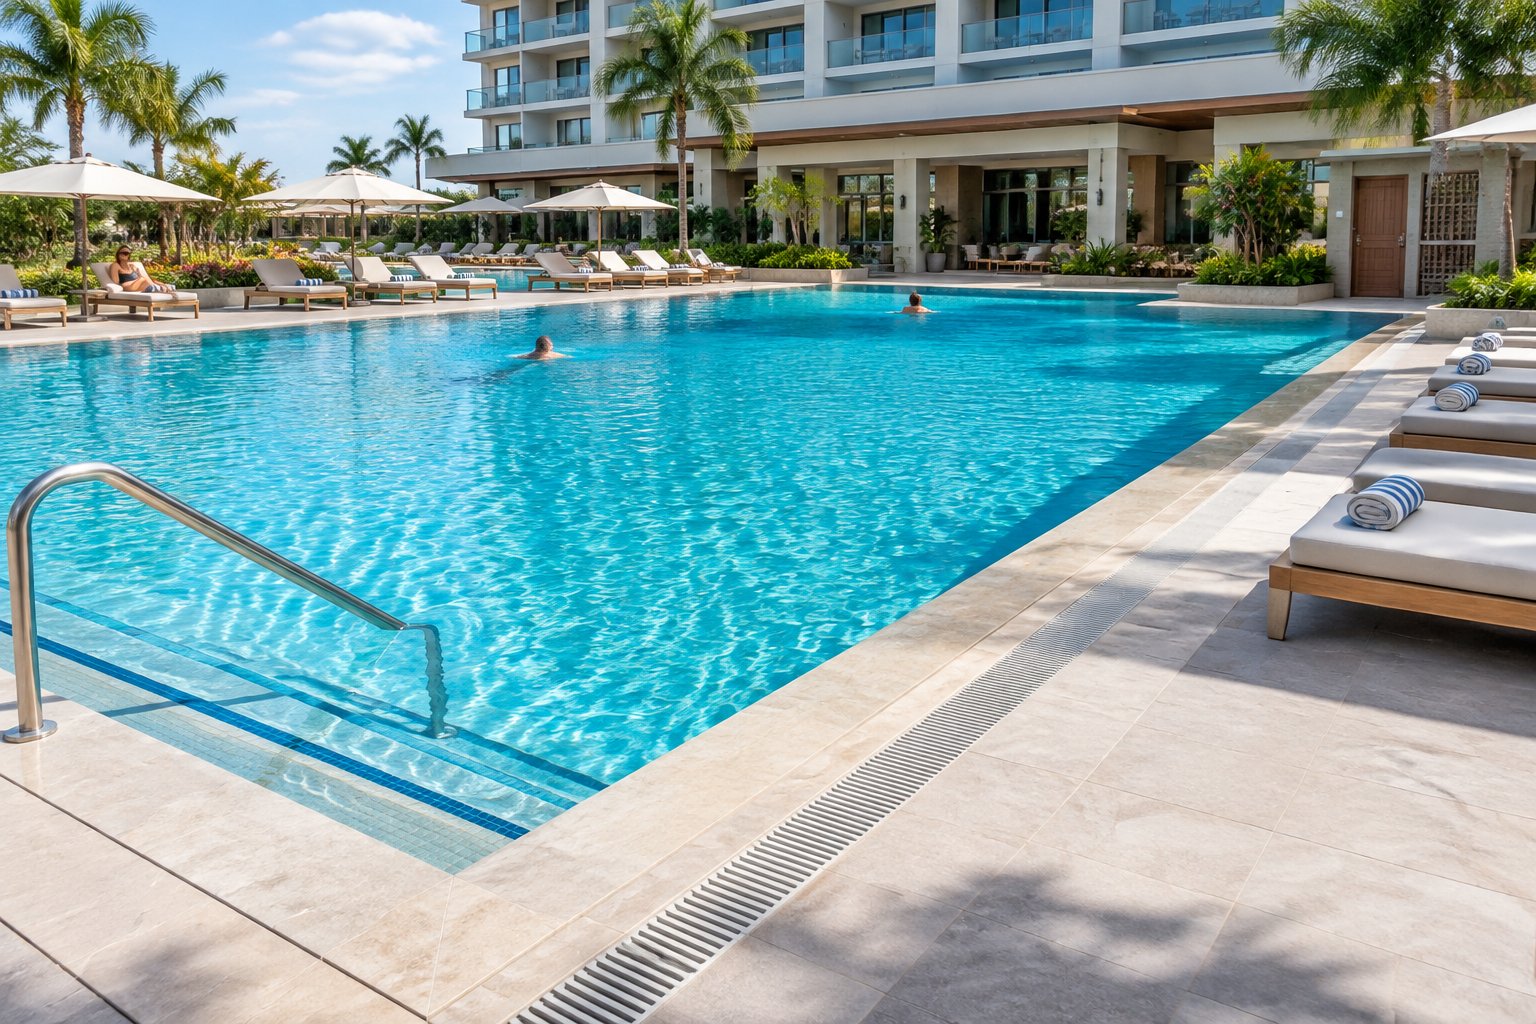
A strong hotel pool comes from a clear brief, early talks with authorities, and systems designed alongside the visible features. Start with who will use the pool and how. Let that guide shape, depth, and zoning.
Confirm local rules for safety, accessibility, and permits before drawings are final. Then make sure the structure, waterproofing, circulation, and air handling can support what guests will see.
Close the project with careful testing, full commissioning, and staff training. Before you approve the final design, ask your team to show you three things on the drawings: the equipment room with removal access, the waterproofing plan, and the emergency route to the deck.
Frequently Asked Questions
How much does it cost to build a hotel pool?
The cost depends on site conditions, size, structure, finishes, and local labour rates, so get quotes from local commercial pool builders. Rooftop pools, overflow edges, and indoor air handling add the most cost. Budget for yearly operating costs as well as the build.
How long does hotel pool construction take?
Commercial pool projects can run from a few months to more than a year, including design, permits, and finishing. Permit reviews and Canadian winter weather often stretch outdoor schedules. Rooftop and indoor pools take longer due to structural and mechanical work.
What permits are needed for a hotel pool?
You will likely need a building permit plus public health approval for construction and operation. Electrical, plumbing, and sometimes zoning approvals apply too. Contact your municipality and regional health authority early to confirm the full list.
Can a hotel pool be built on a rooftop?
Yes, if the structure can carry the water, shell, people, snow, and wind loads. Existing buildings often need reinforcement, so a structural engineer must assess the roof first. You also need waterproofing, leak detection, and a plan for equipment access.
How much maintenance does a hotel pool require?
Hotel pools need daily water testing and chemical checks, plus regular cleaning and filter care. Equipment needs scheduled servicing, and surfaces need periodic repair or resurfacing. Trained staff and good records keep the pool safe and ready for inspections.